
By Evaye Lanyon
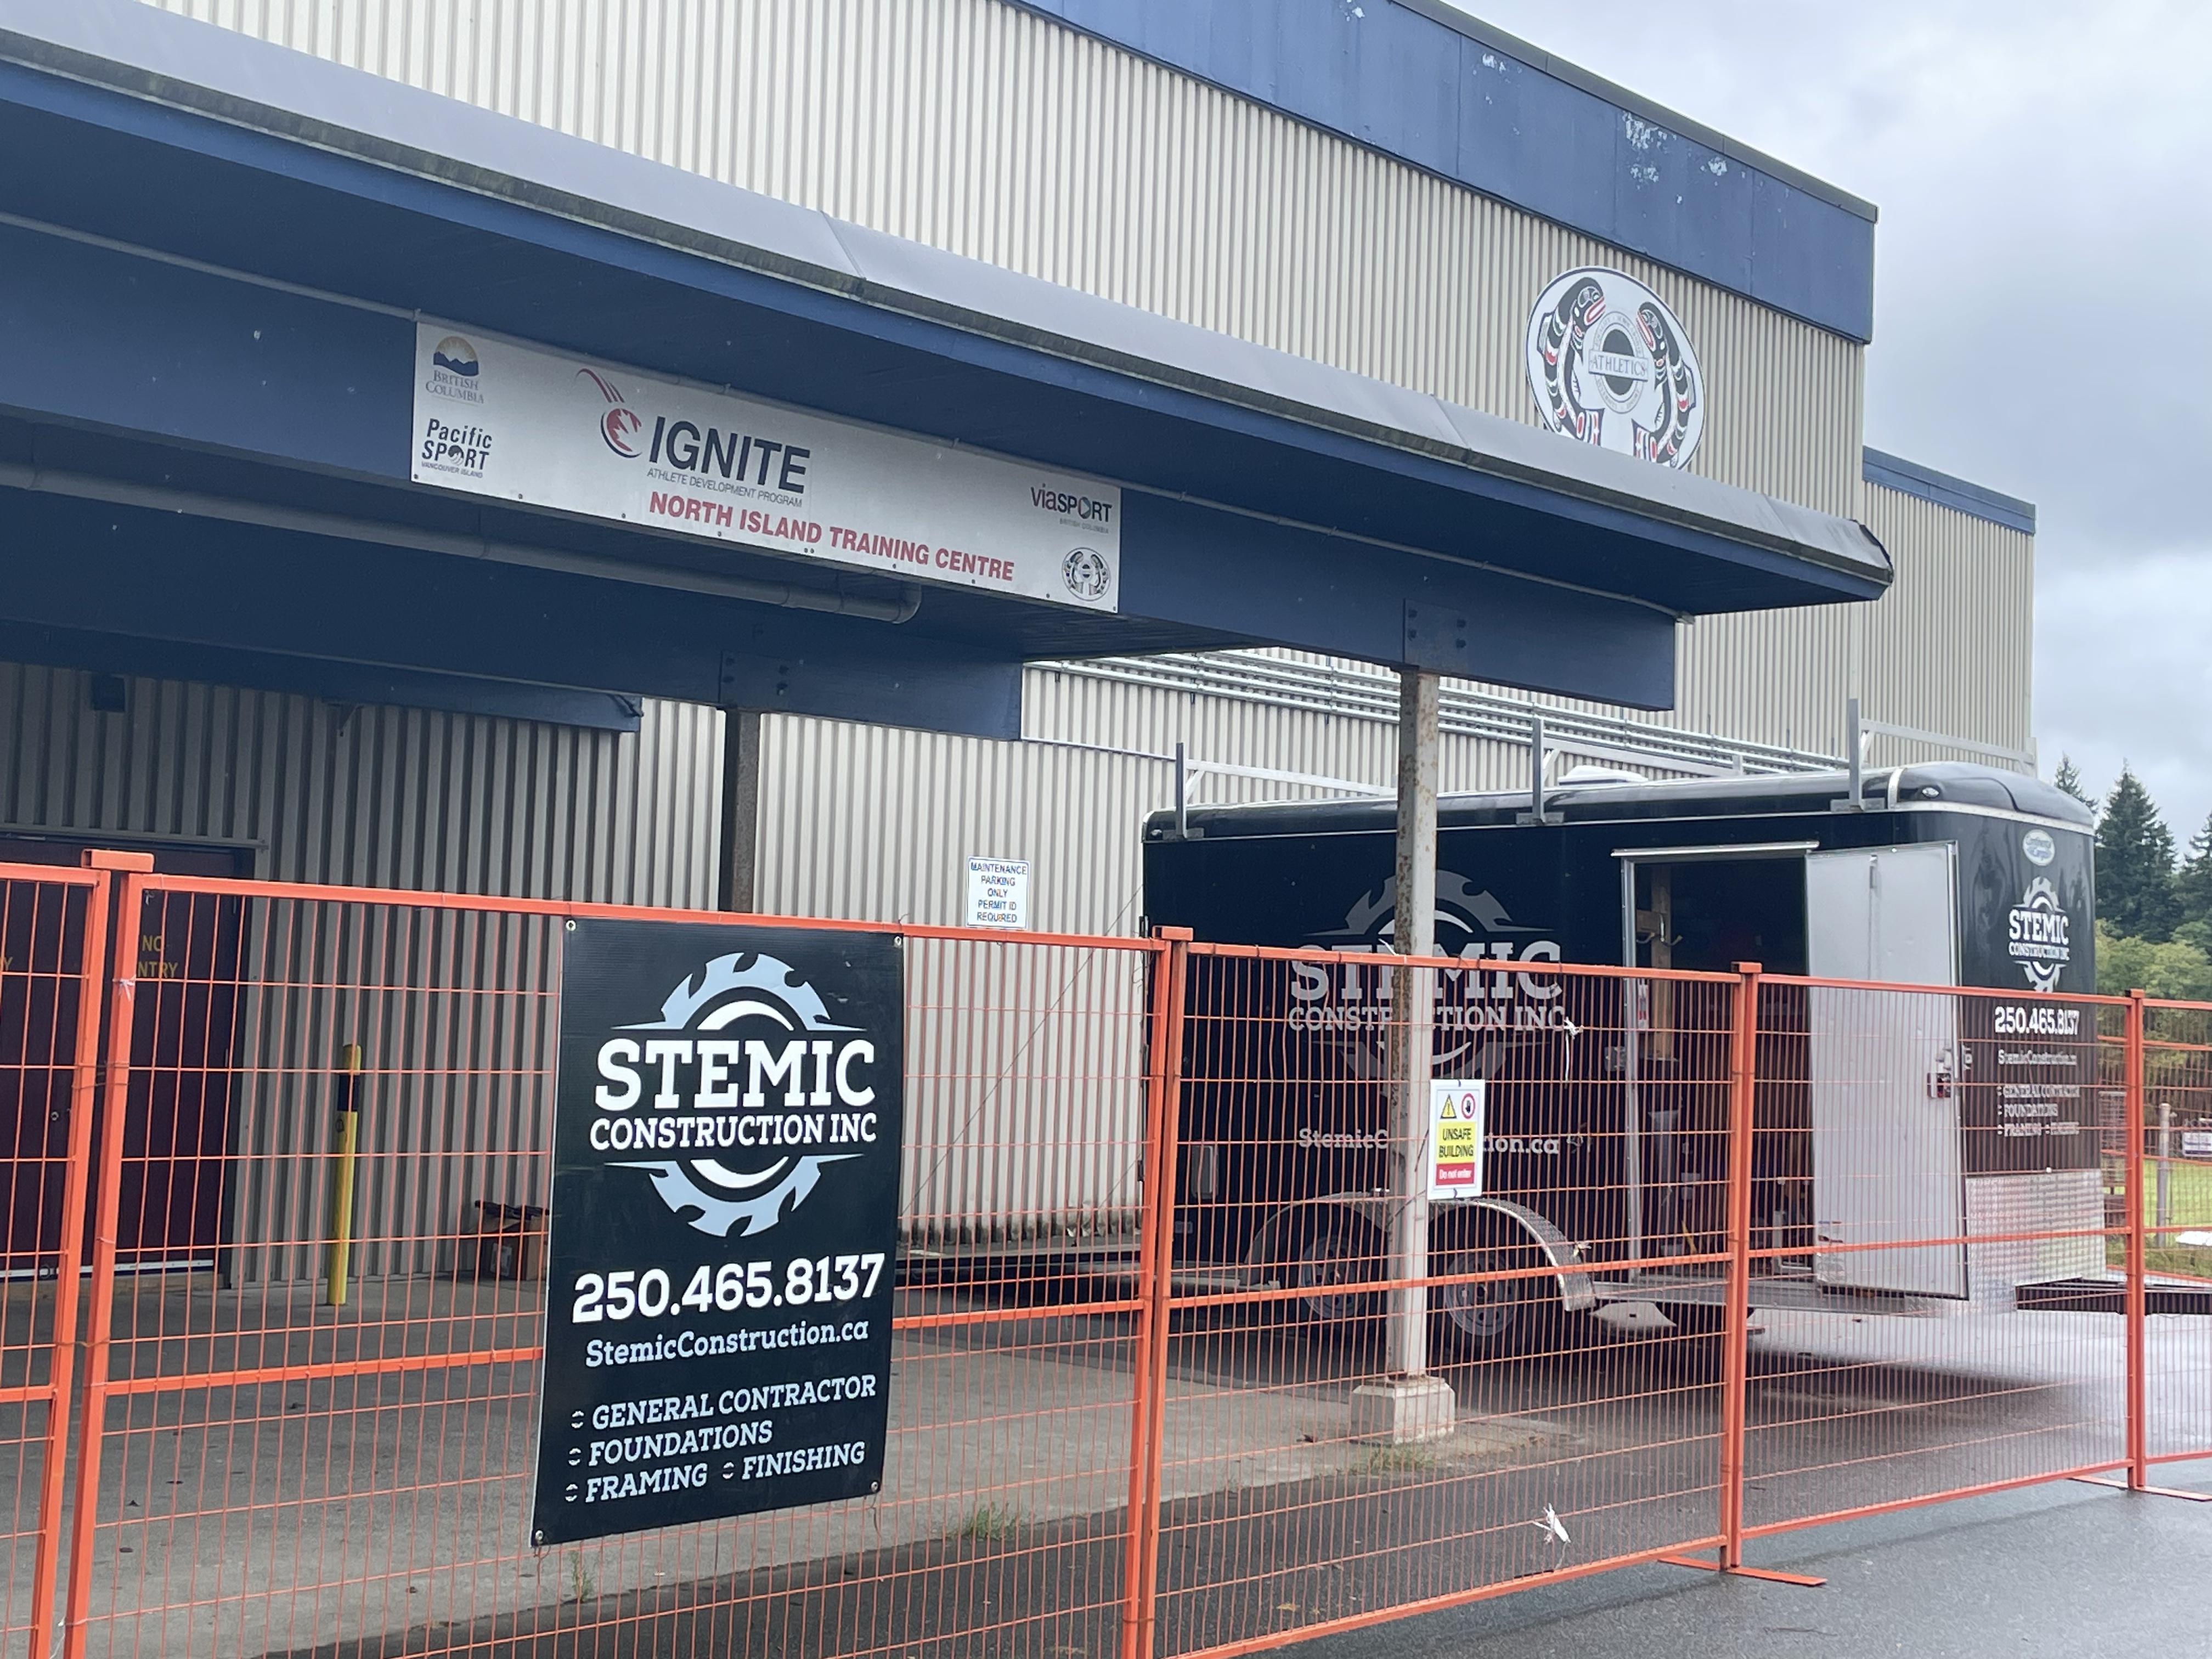
Featured image: Main entrance to the Carihi Gym on Sept. 4, 2026. Photo by Grant Warkentin
Carihi Secondary School’s gym is set to reopen in September 2027, as restoration work moves into its construction phase nearly two years after an accidental fire forced the space to be closed.
“Students and staff returning to Carihi this September can expect a familiar start to the school year,” said Jennifer Patrick, communications manager for School District 72.
The November 2024 fire left Carihi’s gym and A-Wing unusable, forcing students and staff to adapt to temporary spaces while plans for the school’s recovery moved forward.
For the 2026-27 school year, parking, bus loading, and student circulation are expected to remain similar to last year. Portables and the Robron gym will continue to be used while restoration and rebuilding work continues.
Gym restoration begins
After many months of planning and preparation, the gym restoration is now moving into its construction phase.
Demolition of sections deemed unsalvagable has been completed. A building permit application has been submitted to the City of Campbell River and is currently under review. Procurement activities and sub-trade tendering are expected to begin as the permit process advances.
Major construction is scheduled to begin in October, starting with structural and exterior work. Construction will continue through spring 2027, followed by interior work, building systems, flooring, equipment installation, inspections and final preparations. The gym is expected to reopen for students in September 2027.
Despite the extensive work, the restored gym is expected to retain much of its previous appearance.
“The gym will look much the same as it did before,” Patrick said. “A key part of the project has been salvaging and repairing as much of the space as possible.”
The restoration approach will allow the gym to retain features such as its mezzanine and stage area. According to the district, if the gym had been completely demolished and rebuilt, current Ministry of Education design standards would not have allowed those features to be included. The space will still receive updates, with modernized amenities such as improved washrooms planned as part of the restoration.

A new A-Wing
While construction on the gym moves forward, planning and design work continues for the replacement A-Wing.
The district has selected Vancouver-based Iredale Architecture to lead the design. The new A-Wing will be built in a different location on the school grounds, along Dogwood Street, because geotechnical investigations identified challenges with rebuilding in A-Wing’s original location.
As well, the new site will also provide an opportunity to add additional space for a dedicated dining area, which will be separate from the multi-purpose room. The replacement A-Wing will restore specialized learning spaces lost in the fire, including culinary arts and the band room.
Although the overall design and scope have already been approved through the provincial review process, students, staff, families and the broader community will have opportunities to provide input on finishes, colours, and other interior design details as the project progresses.
Construction of A-Wing will overlap with the gym reconstruction, but the two are separate projects with different timelines. The new A-Wing is expected to open in September 2028.
Culinary arts return to the kitchen
For culinary arts students, one of the most immediate changes this September will be the opening of a temporary camp kitchen.
The kitchen will provide dedicated space for cooking and food preparation while the permanent culinary arts facilities are being rebuilt. Because the camp kitchen is smaller than a standard teaching kitchen, it cannot accommodate the entire class at one time. Students will continue to use a classroom for theory and some food preparation, while smaller groups use the camp kitchen for hands-on cooking and hot-food instruction.
The district has hired an additional staff member to provide supervision, allowing some students to work in the classroom while others receive hands-on instruction in the kitchen.
Last year, the culinary arts program operated primarily from a regular classroom, with students also using North Island College’s commercial kitchen one day a week and occasionally accessing Carihi’s facilities.

Looking ahead
The recovery of Carihi continues to be a multi-year process, with the gym and A-Wing projects progressing alongside one another.
Gym construction is scheduled to begin in October and continue through 2027, with the space expected to reopen in September. A-Wing construction will follow a longer timeline, with the new building expected to open in September 2028.
As the project progresses, the district plans to share more information about the new A-Wing’s design with students, staff, families and the broader community.
For now, students are returning to a school that looks much the same as it did last year, while behind the scenes, construction and planning are moving forward on the spaces lost in the fire.



Leave a Reply